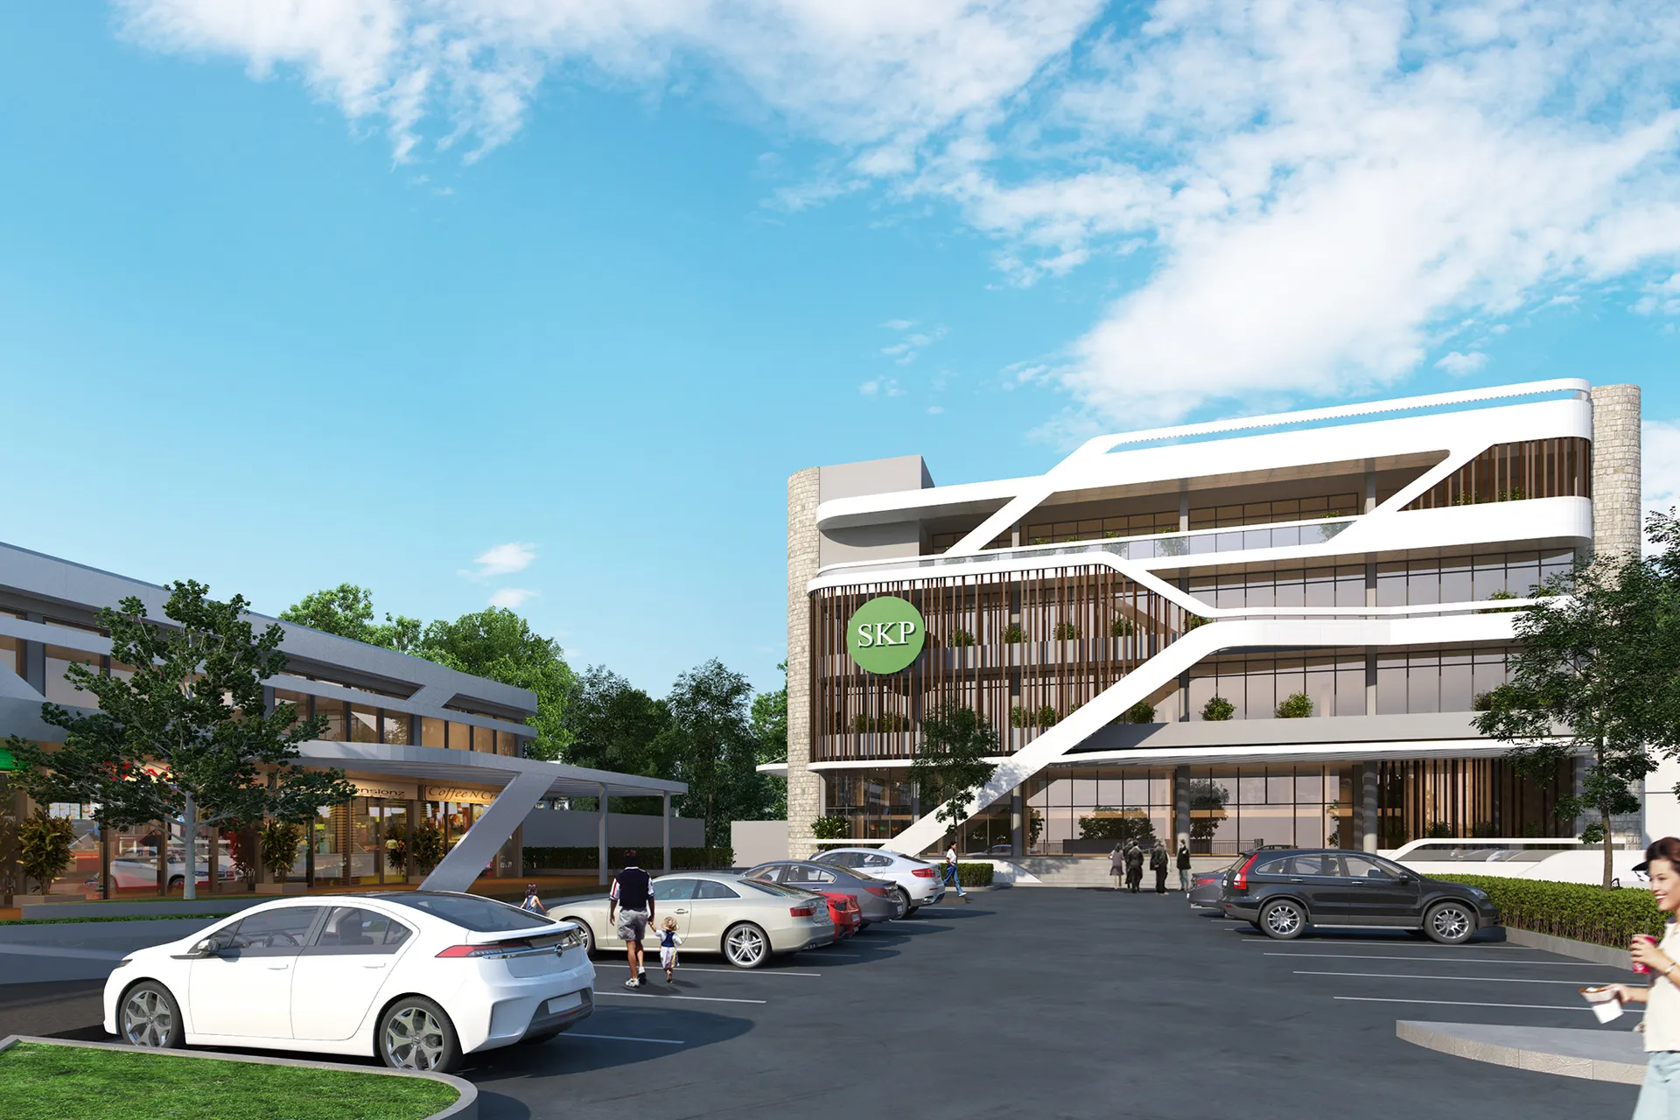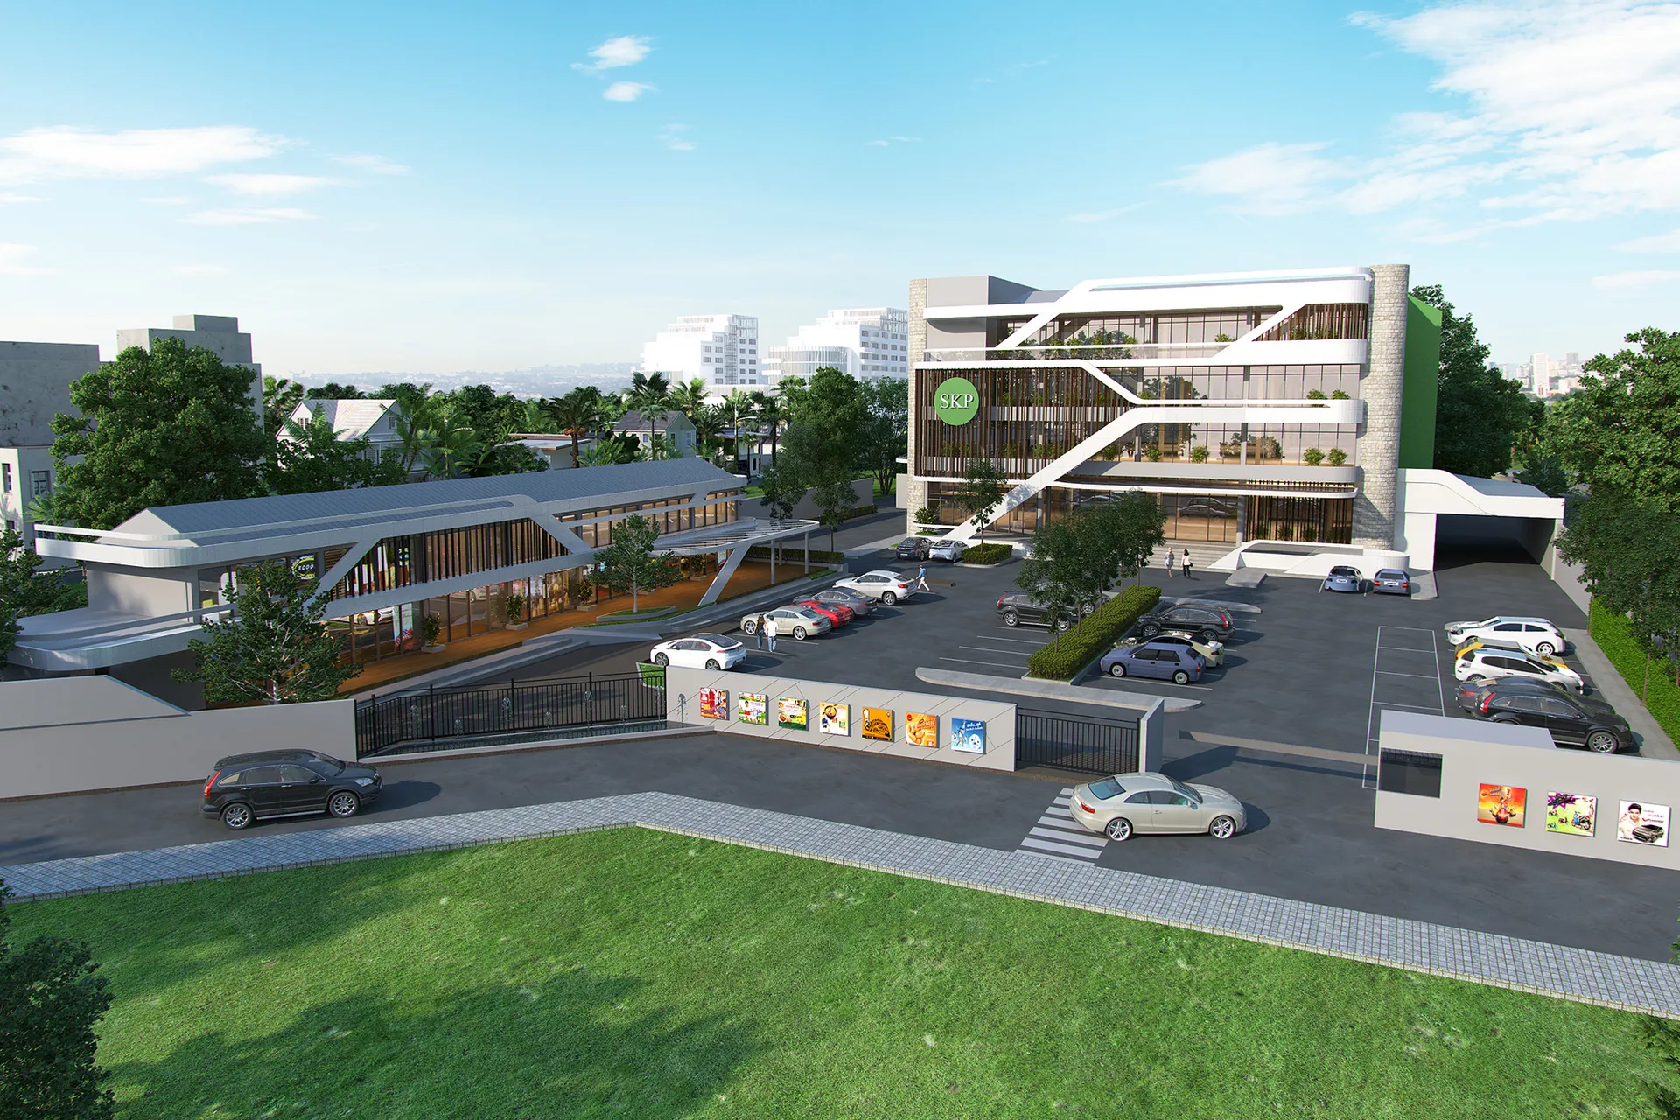
โครงการ Mixed Use ที่เปลี่ยนจากโรงพิมพ์เดิม
ออกแบบอาคารที่มีบันไดภายนอกเป็นจุดเด่น ผนังระแนงไม้ และพื้นที่สีเขียวตามระเบียง พร้อมลานจอดรถด้านหน้า
A mixed-use project converted from a former printing house.
The design features a prominent external staircase, timber slat walls, planted balconies and parking at the front.